Guides / Process
Fluorescent Penetrant Inspection on Machined Inconel Parts: Process and Pitfalls
October 12, 2026
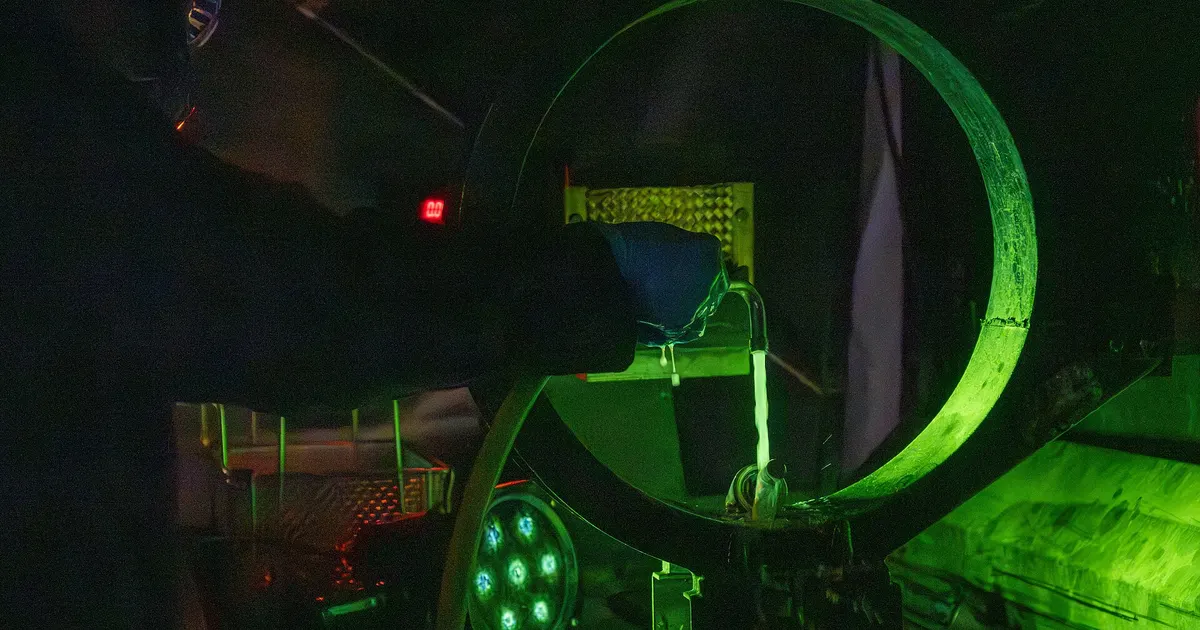
Surface cracks on an Inconel part are tiny, tight and often closed at the mouth by the cutting tool itself. They are also the cracks that grow under fatigue, so aerospace, power and oil and gas buyers ask for a surface inspection on critical parts. For nickel alloys, which are nonmagnetic, the standard method is fluorescent penetrant inspection, often shortened to FPI.
What FPI does and does not do
FPI uses a liquid that seeps into surface-breaking flaws by capillary action. A developer then draws the liquid back out, and under ultraviolet light the liquid glows brightly, marking the flaw. It finds cracks, laps, seams, cold shuts and porosity that open to the surface. It does not find flaws below the surface or flaws that are closed or filled with debris.
FPI is a surface method on non-porous materials. It works on any shape, which is why it suits machined parts with holes, threads and fillets. It does not give a measurement of crack depth, only an indication that a flaw exists and where. The inspector then judges the indication against an acceptance standard, which can be tight on rotating parts, where even a short linear indication may reject the part.
Why Inconel needs it
Magnetic particle inspection concentrates iron powder at flaws in magnetized steel, but Inconel 718, 625 and similar alloys are essentially nonmagnetic. Penetrant inspection is the common surface inspection for them. Eddy current testing is another option for some shapes, but FPI is more widely used and more widely specified. Our guide to Inconel in aerospace lists the kinds of parts where crack detection is routine.
The process in six steps
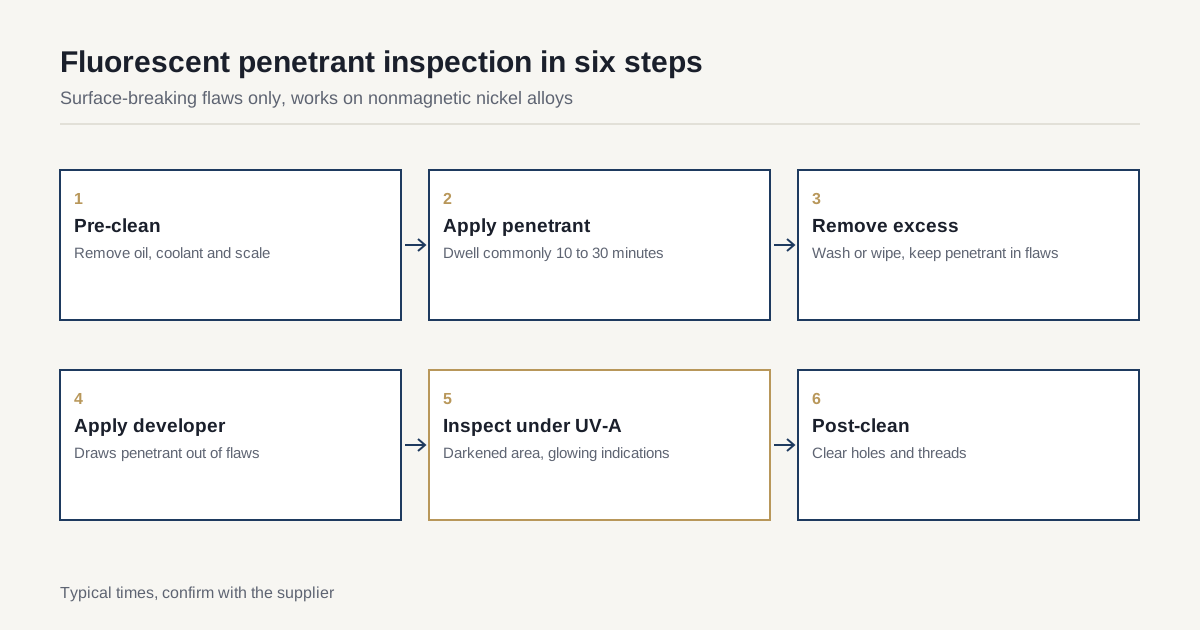
A penetrant line follows a fixed sequence, and each step has a reason.
- Pre-clean. The surface must be free of oil, coolant residue, scale and smeared metal. A contaminated flaw cannot take in penetrant.
- Apply penetrant. The part is dipped or sprayed and left for a dwell time that the penetrant maker and the specification set, commonly 10 to 30 minutes.
- Remove excess. Surface penetrant is washed or wiped off, without removing penetrant that sits in flaws.
- Apply developer. A fine powder, dry or in a thin wet film, draws penetrant out of flaws and spreads it so it is visible.
- Inspect under UV-A light. The inspector works in a darkened area with ultraviolet (UV-A) light and looks for glowing indications.
- Post-clean. All penetrant and developer are removed so the part is clean for the next process.
| Step | Typical time | What can go wrong |
|---|---|---|
| Pre-clean | 10 to 30 min | Residue blocks flaws |
| Penetrant dwell | 10 to 30 min | Too short, flaw does not fill |
| Excess removal | 1 to 5 min | Over-wash removes penetrant from flaws |
| Developer dwell | 10 to 60 min | Too short, weak indications |
| Inspection | By part size | Poor lighting, tired inspector |
| Post-clean | 5 to 15 min | Residue in holes and threads |
Sensitivity levels and methods
Penetrants are graded by sensitivity. Specifications such as AMS 2644 and ASTM E1417 describe levels from 1 (lowest) to 4 (ultra-high). Critical aerospace parts commonly call for level 3 or level 4, which reveal very fine cracks but also reveal more noise from surface roughness. Four method types differ in how excess penetrant is removed: water-washable, post-emulsifiable lipophilic, solvent-removable and post-emulsifiable hydrophilic. Post-emulsifiable methods are more sensitive and more common on high-value parts, because they avoid washing penetrant out of shallow flaws.
Equipment matters as much as chemistry. The standard practice calls for UV-A light of at least 1,000 microwatts per square centimeter at the part surface and very low ambient white light. Inspectors need time for their eyes to adapt to the dark. Our note on first article inspection for Inconel parts shows where FPI fits in a typical release package.
Pitfalls on machined nickel alloys
Machining can defeat FPI in several ways, and these are the points a buyer should know.
Smeared metal. A dull tool can smear the surface metal across the mouth of a crack, sealing it from penetrant. A short chemical etch before inspection removes a thin layer and opens the flaw. Many specifications call for etching before FPI on machined nickel parts for this reason.
Peening and abrasive blasting. Both can close surface flaws. Inspect before them where the specification allows.
Contamination. Oil, coolant, polishing compound and even a fingerprint can mask a defect. Strict cleaning matters more than the choice of penetrant.
Rough surfaces. A rough surface holds penetrant and produces a glowing background that makes small indications hard to see. This is one reason finishing quality ties to inspection quality.
Holes and threads. Penetrant can stay trapped in blind holes and threads and bleed out later, so post-cleaning needs attention in these features.
Our page on surface integrity in Inconel explains how machining damage and inspection interact.
FPI compared with other inspection methods
FPI is one tool among several, and buyers sometimes ask for it when another method fits better. Ultrasonic testing sends sound into the metal and finds flaws below the surface, which makes it the usual choice for bar, billet and forgings before machining. Radiographic testing images internal porosity and voids in castings and welds. Eddy current testing induces currents near the surface and detects cracks in simple shapes such as bores and tubes, without liquids. Each method answers a different question, and a critical part often sees more than one: ultrasonic on the raw bar, FPI on the machined part.
FPI is the best fit when the question is whether there is a surface crack on a finished part with a complicated shape. It is a poor fit for flaws under the surface, for porous surfaces and for parts that cannot tolerate contact with liquids. If you are unsure which method the design needs, ask the designer rather than a machine shop, since the choice belongs to the part’s authority.
Designing parts for inspection
A few design and drawing choices make FPI easier and cheaper. Blind holes and deep threads trap penetrant, so give the shop enough drain and cleaning access, or call out a post-clean method. Sharp internal corners and very rough surfaces create background glow that can hide small indications, so a finish better than Ra 1.6 micrometers helps. Parts that will be coated should be inspected before coating, because a coating covers flaws. And parts that need etching before inspection should leave stock for it, because etching removes a few micrometers of metal.
Plan the order of operations on the drawing. A typical sequence for a critical nickel part is rough machining, heat treatment, finish machining, etch, FPI, peening if required and then coating or final cleaning. Putting FPI too early lets later machining add damage, and putting it too late can trap contamination under a coating.
Who performs it and how it is documented
Penetrant inspection is performed by trained, qualified personnel. Certification schemes vary by customer and region, such as NAS 410, EN 4179 or ISO 9712, and the customer specification names the one required. Many shops send critical parts to an outside inspection lab that holds the equipment and qualified staff. That is normal and adds a few days to lead time.
The record normally lists the part number, the specification and level, the method, the penetrant and developer lots, the inspector’s identity, the date and the result. For critical work it can also include a photograph of any indication. If you need a certificate of conformance for the inspection, say so when you quote.
Acceptance criteria
The acceptance standard defines which indications reject a part. Common limits depend on part class and location. Rotating parts and critical zones typically allow no linear indications, while non-critical areas allow short ones. Rounded indications may be allowed up to a size. Put the acceptance class on the drawing or reference the specification, because inspectors cannot choose it.
Cost and lead time
FPI is a modest cost per part when done in volume and a more noticeable cost for one-off parts, because setup and lab time are the same. Expect a few days for an outside lab and a day or less for an in-house line. Parts with many holes or complex geometry take longer to clean and inspect.
What to include on the RFQ
- The specification and sensitivity level, for example ASTM E1417 with level 3.
- Acceptance class or standard.
- Whether etching before inspection is required.
- Inspector qualification scheme.
- Required documentation, such as inspection report and photographs.
- The order of operations relative to peening, coating or heat treatment.
Closing checklist
Check that the drawing states the FPI specification, level and acceptance class, the sequence relative to other processes and the documents you need with the parts. When you are ready, send an RFQ and we match you with up to three shops that already machine nickel alloys and work with qualified inspection labs.
Frequently asked questions
Why is penetrant inspection used on Inconel instead of magnetic particle inspection?
Magnetic particle inspection only works on ferromagnetic metals such as most steels. Inconel alloys such as 718 and 625 are essentially nonmagnetic, so magnets cannot concentrate particles at a crack. Penetrant inspection works on any non-porous surface, which makes it the standard surface inspection for nickel alloys.
Can penetrant inspection find cracks under the surface?
No. It finds only defects that are open to the surface, such as cracks, laps, seams and porosity breaking the surface. Subsurface flaws need other methods, such as ultrasonic or radiographic testing, which suit different part shapes and flaw types.
Should penetrant inspection happen before or after shot peening?
Before. Peening can close the mouth of a crack and hide it from the penetrant. Inspection normally follows machining and any etch that opens the surface, and then peening or coating follows. Confirm the order with the design authority, because specifications can set it.
Need a quote for this part?
Send the drawing. We match you with up to 3 Inconel-capable shops and reply within 24 business hours.
Get matched with an Inconel shop